










The Grove, Upminster, RM14
Property Features
- 2/3 bedroom detached bungalow
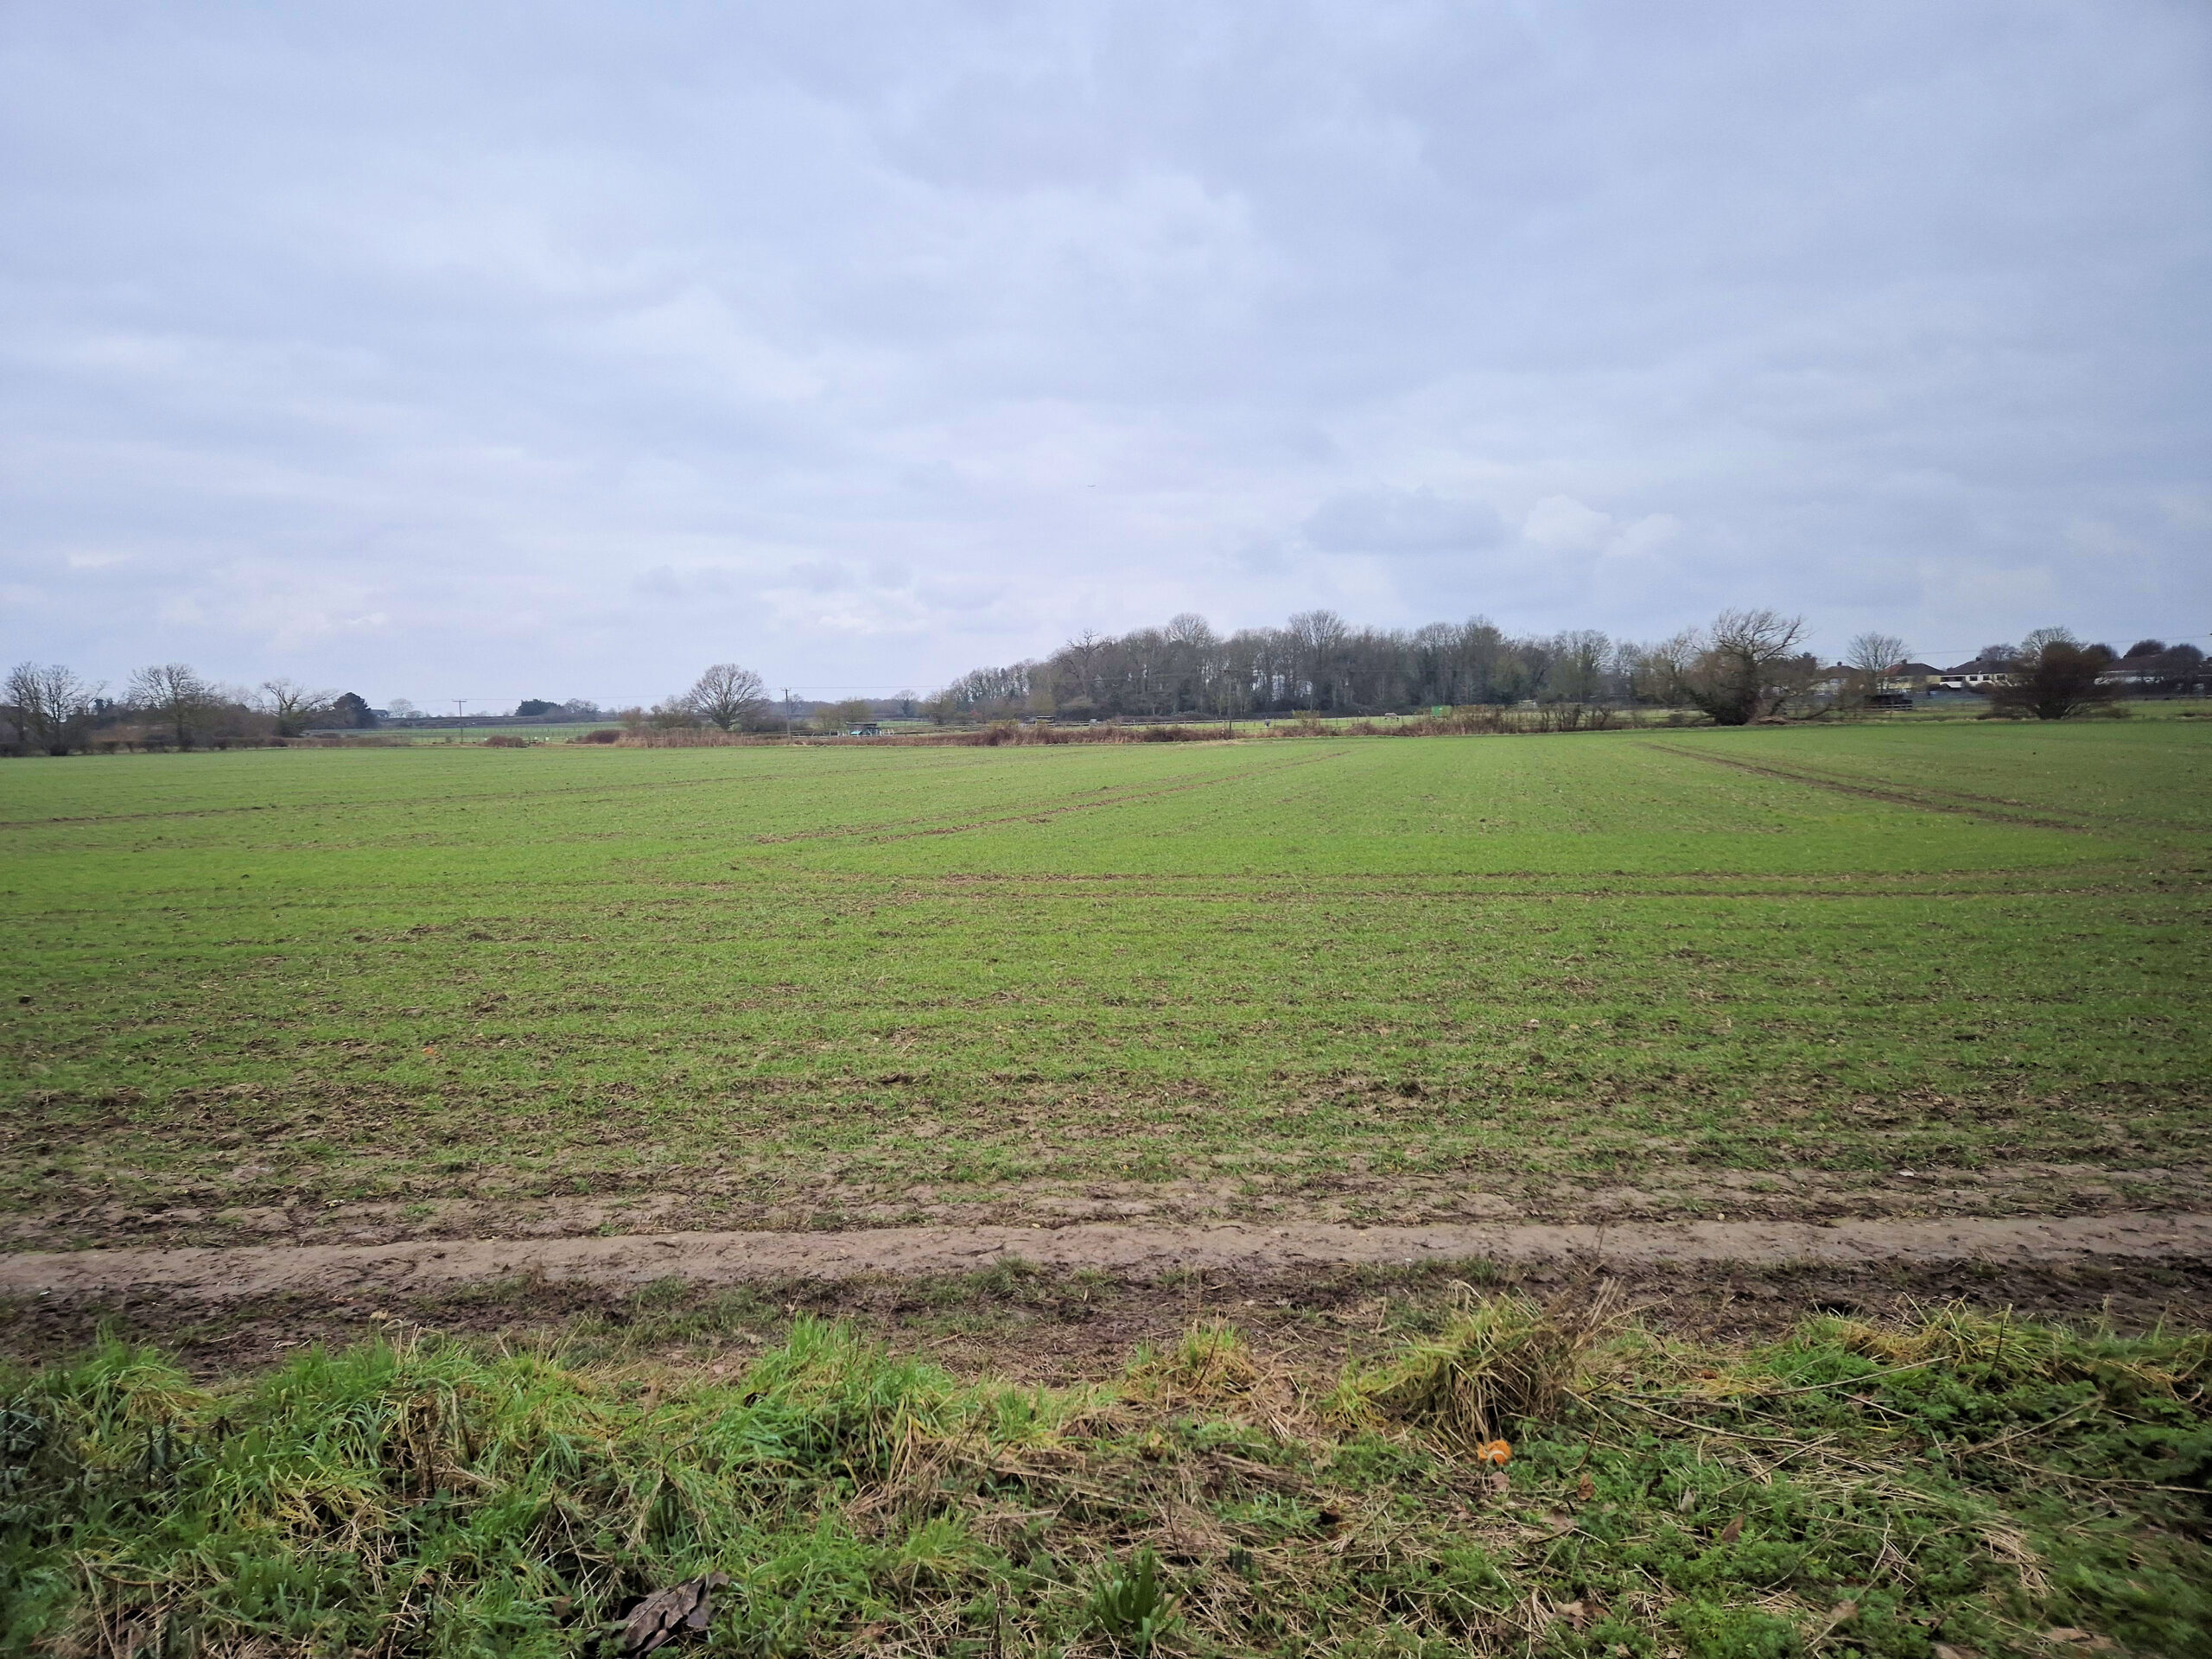
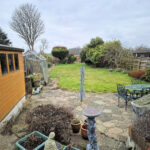
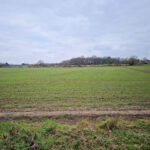
- Attractive rear garden backing farmland
- Garage & off-road parking
- NO ONWARD CHAIN
Property Summary
Full Details
ENTRANCE HALL:
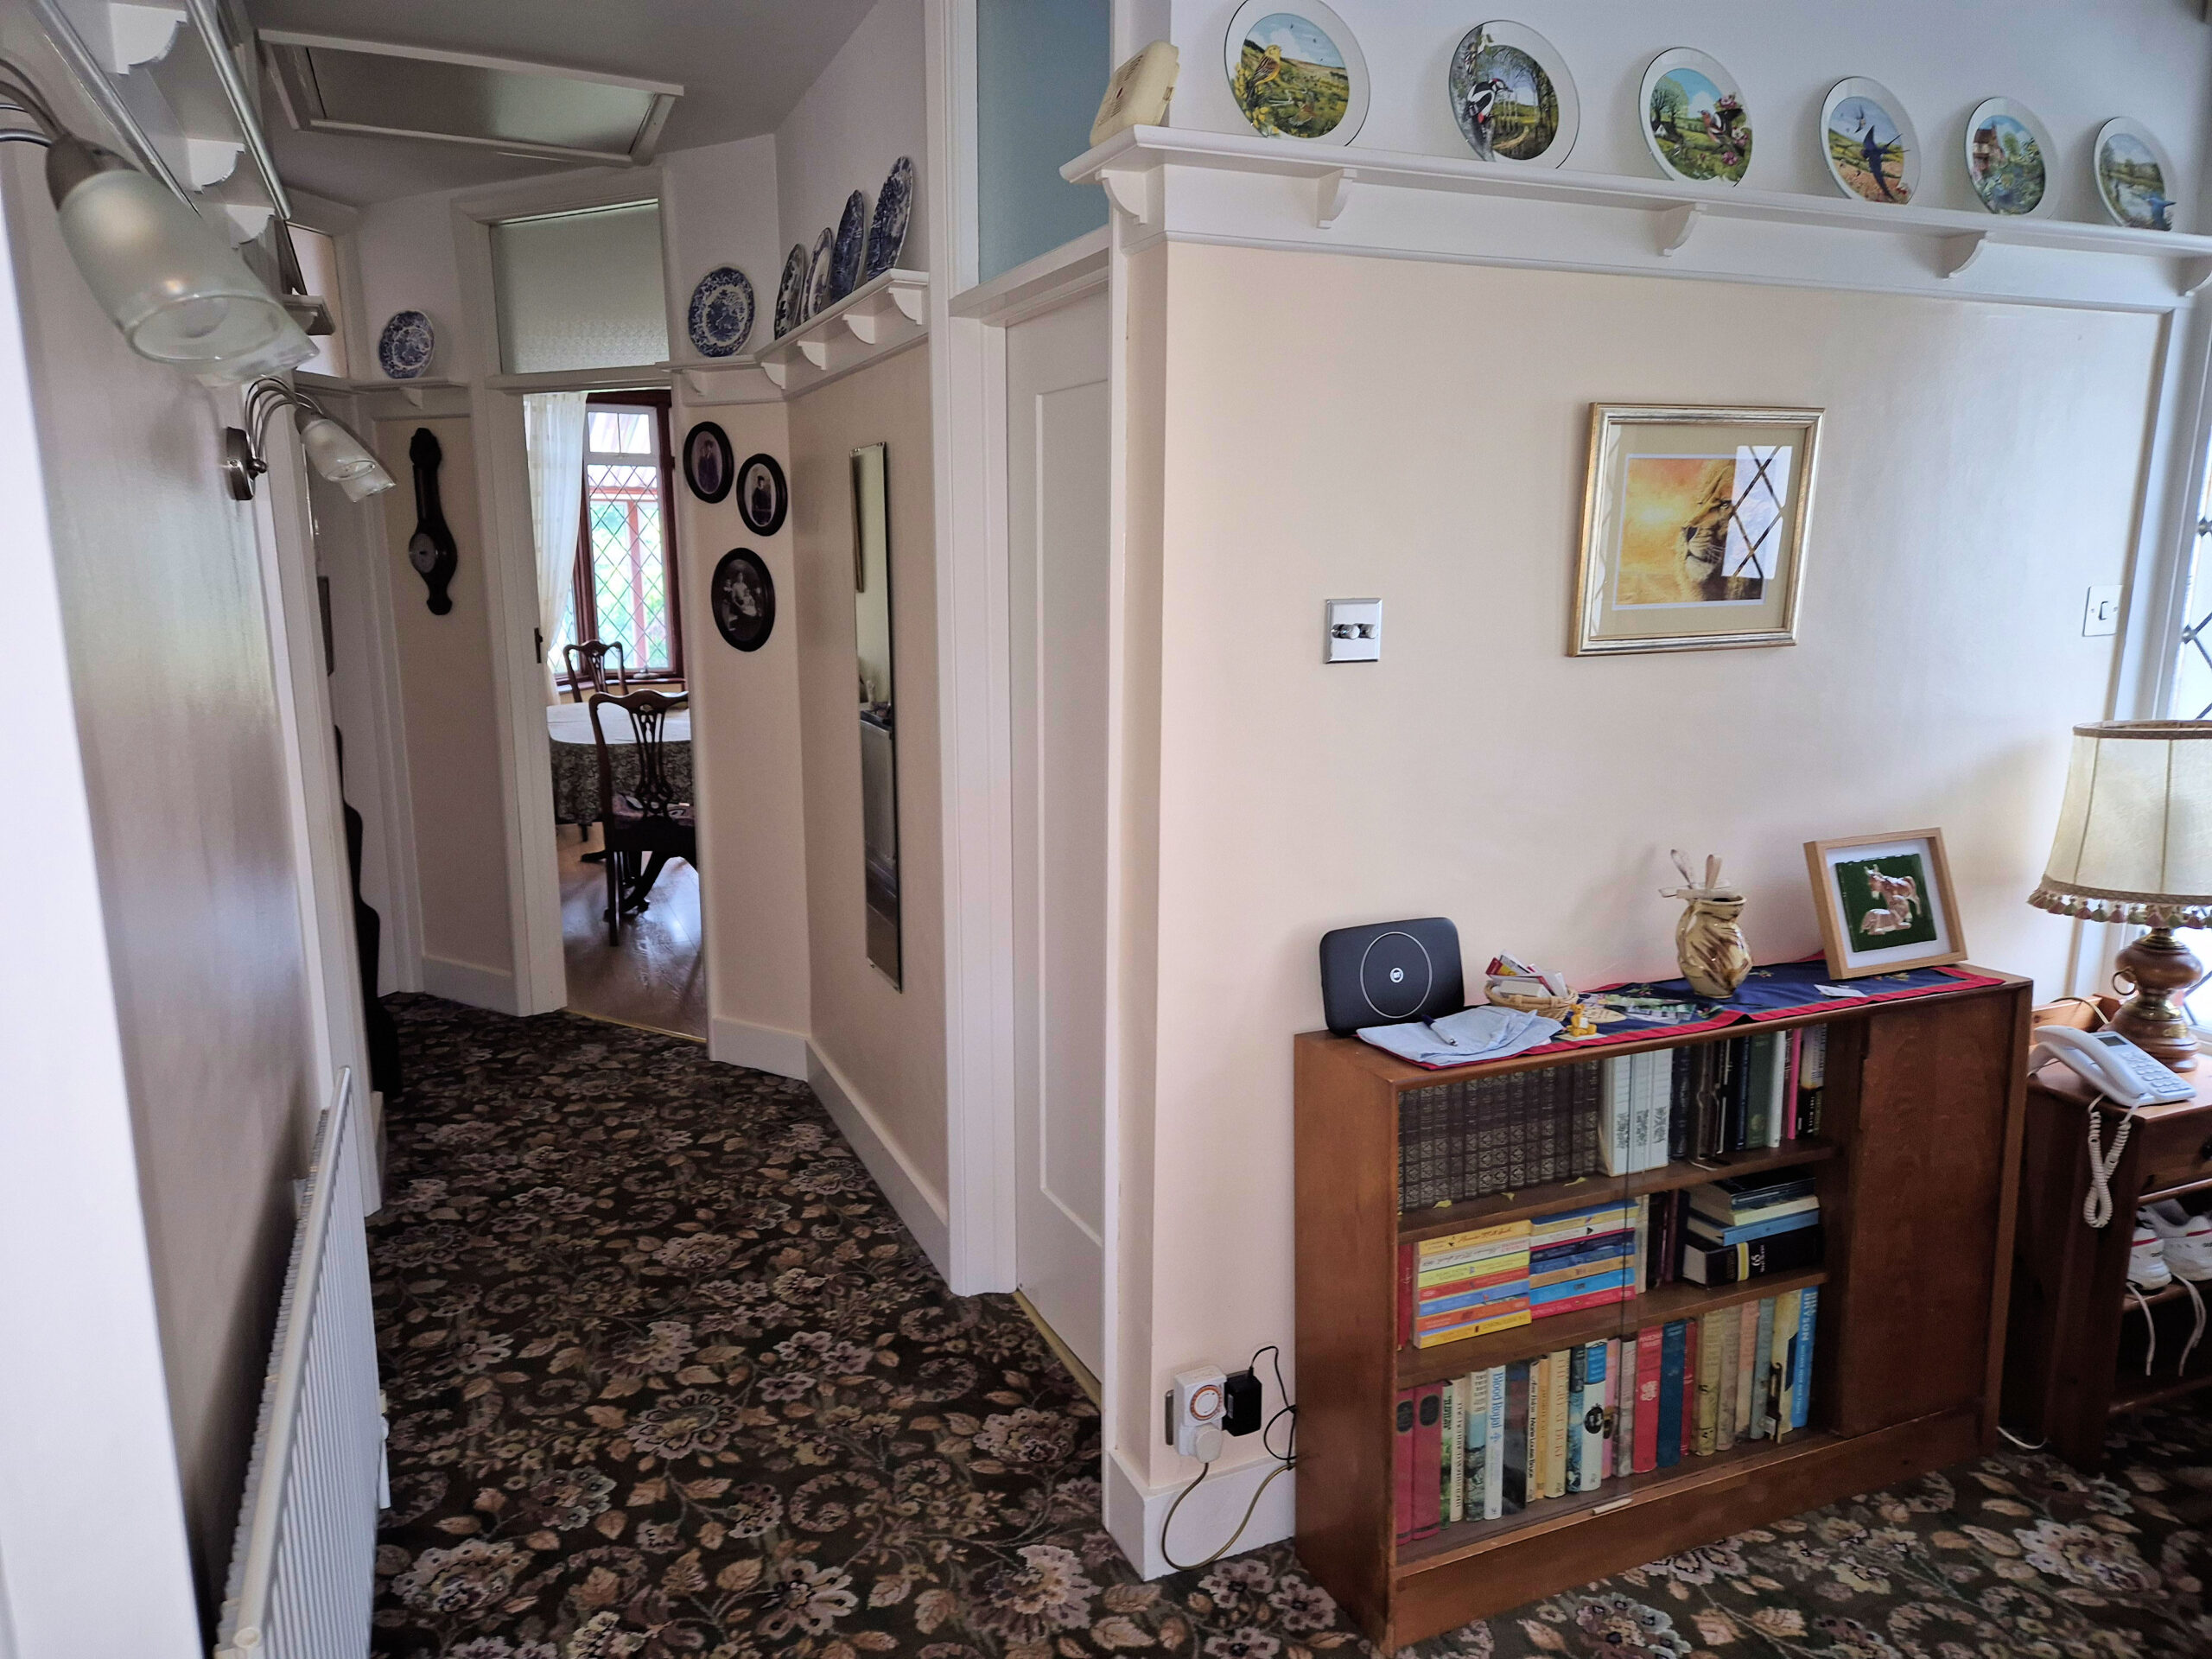
Carpeted flooring, original plate rail, radiator, access to loft space.
LOUNGE: 13?1? x 19?5? into bay
Double glazed leaded bay window to front and further leaded window to flank, original plate rail, brick built feature fireplace, radiator.
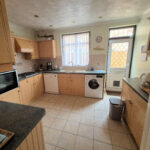
KITCHEN: 12?5? x 11?4?
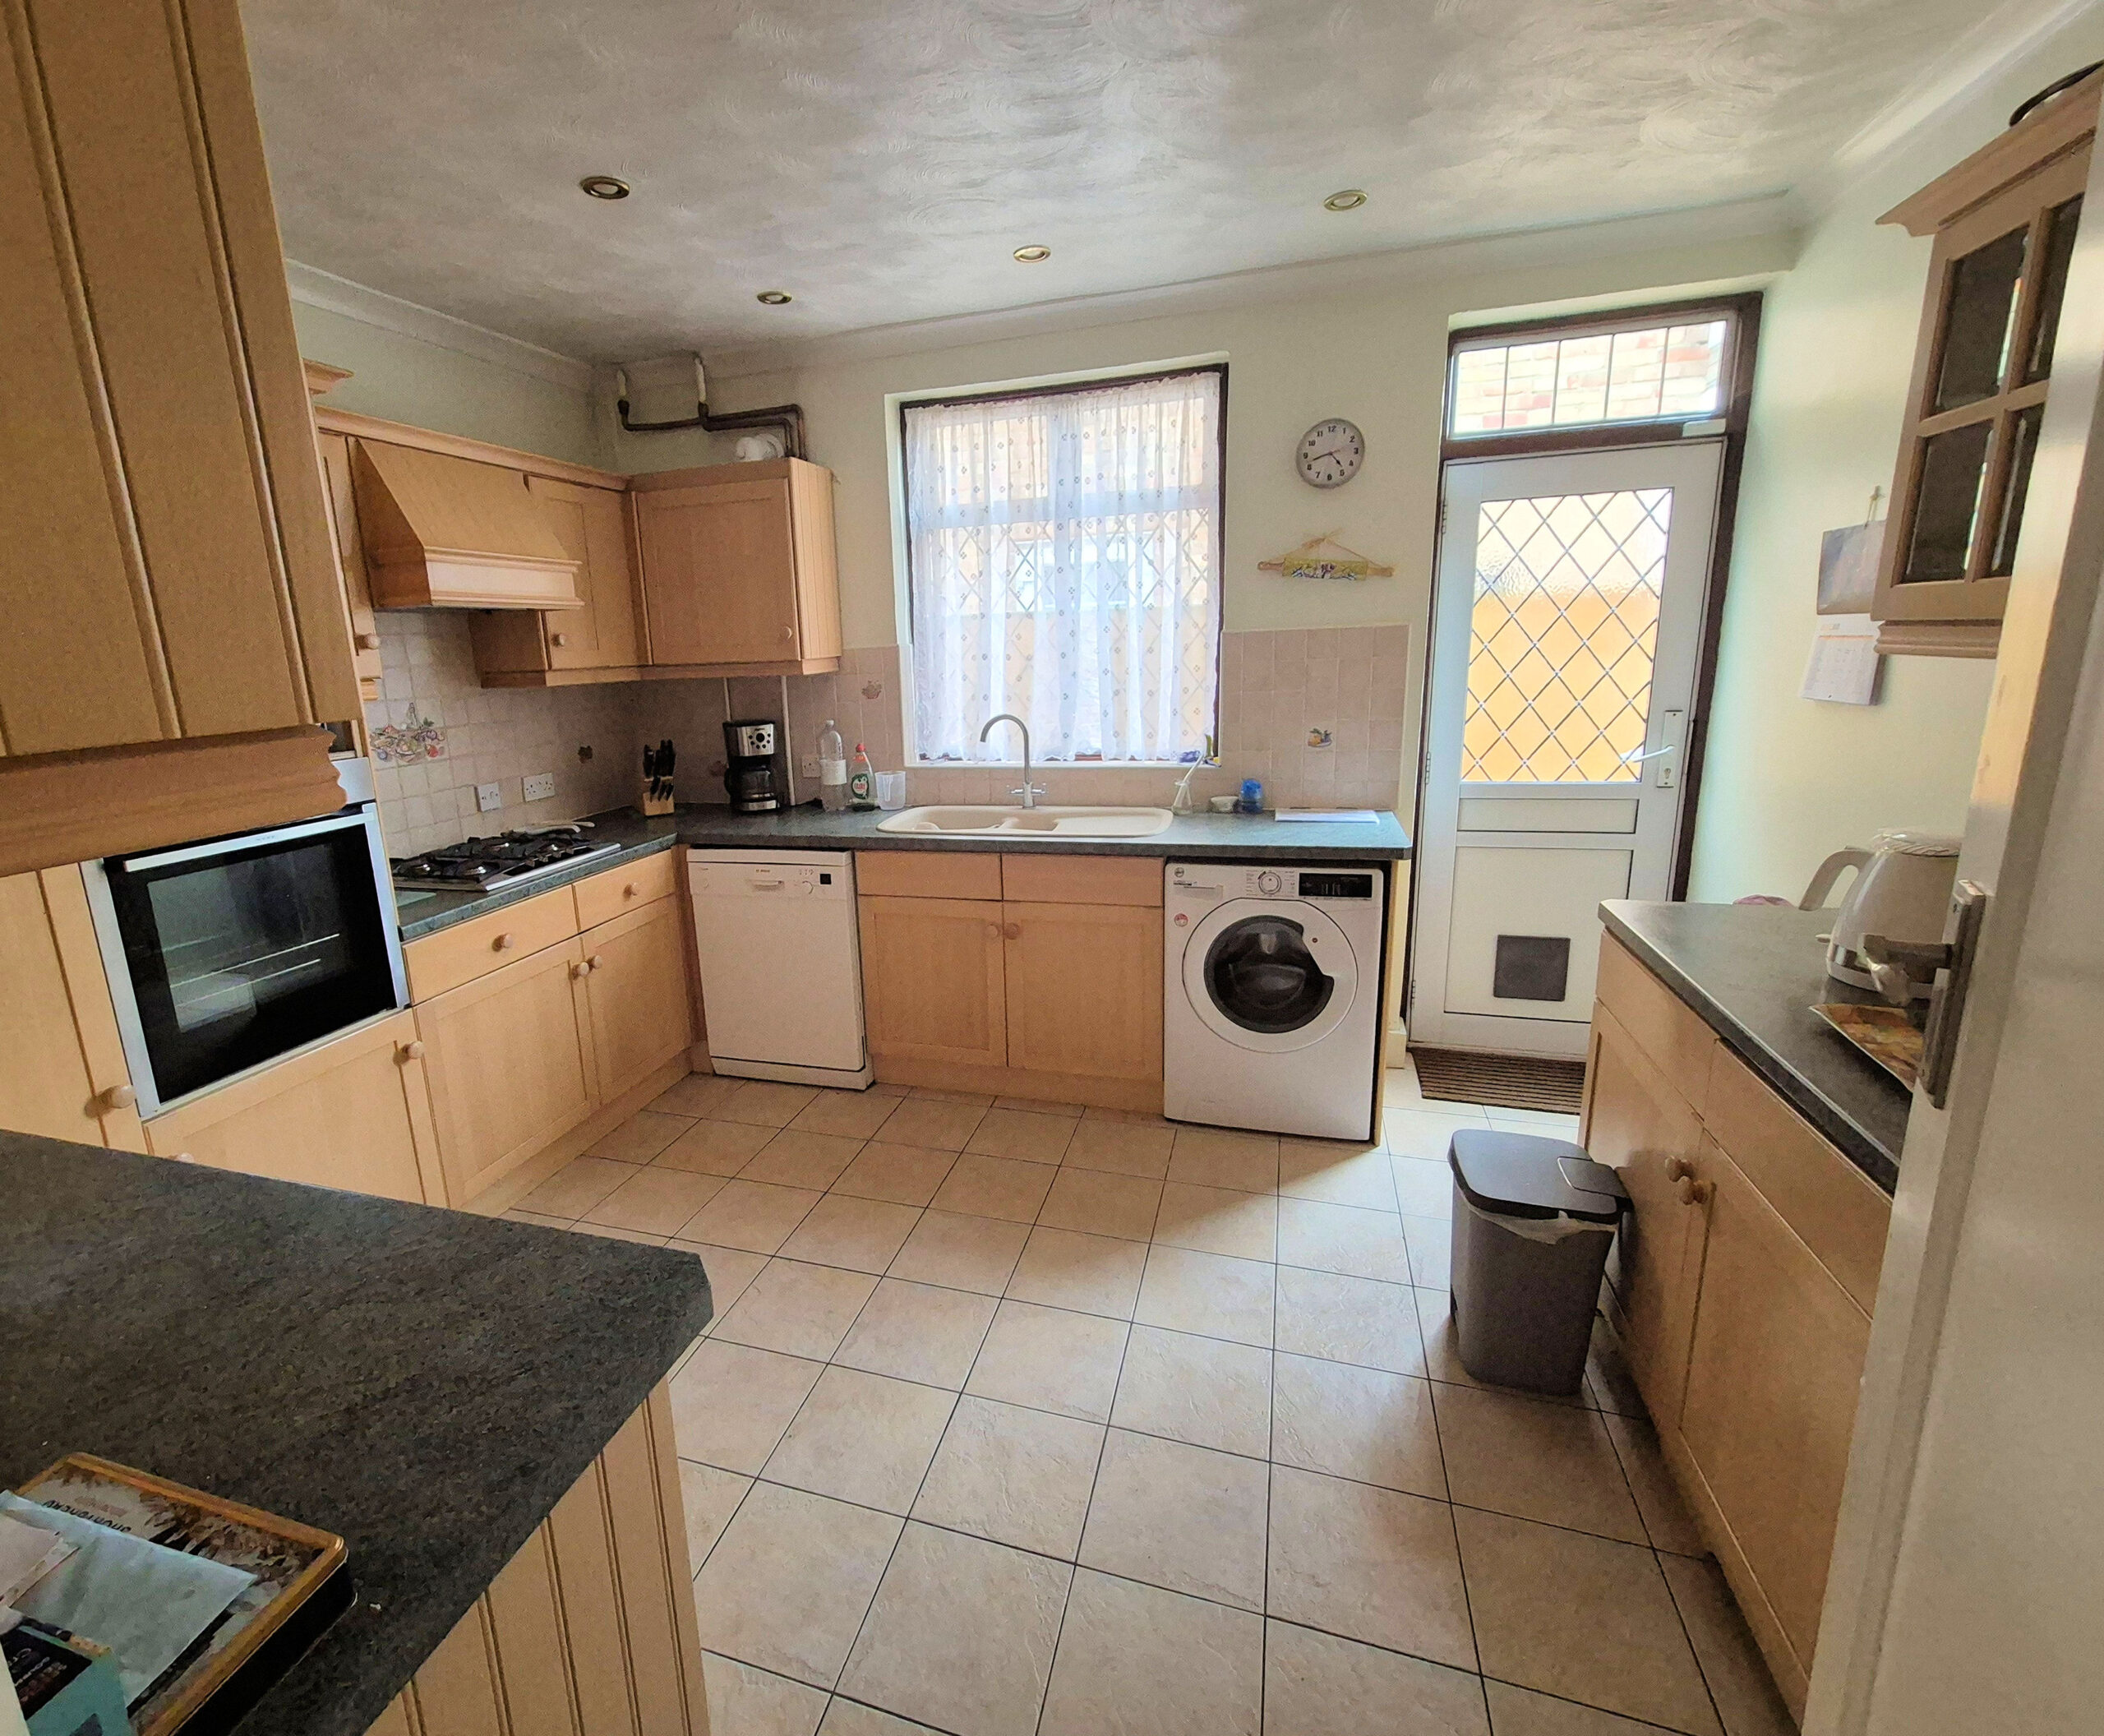
A range of wall and base units with contrasting work tops, single bowl sink and drainer unit with mixer tap, fitted eye level oven, gas hob with extractor hood over, plumbing for automatic washing machine and dishwasher, tiled flooring and walls, double glazed leaded window and door to flank, radiator, spot lights to ceiling, coved cornice.
DINING ROOM: 7?11? x 17?4?
Double glazed leaded door and windows leading to the sun room, picture rail, laminate flooring, radiator.
CONSERVATORY: 11?8? x 9?5?
Double glazed windows and French door leading to the garden, tiled flooring, door leading into:
OFFICE: 7?1? x 9?0?
Door leading to the garage.
BEDROOM ONE: 9?6? to fitted wardrobes x 15?8?
Double glazed leaded bay window overlooking the rear garden, a range of fitted wardrobes and cupboards, picture rail, laminate flooring, radiator.
BEDROOM TWO: 10?3? x 11?11?
Double glazed leaded window to front, a range of fitted wardrobes, picture rail, radiator.
BATHROOM:
White suite comprising pedestal wash hand basin, walk-in shower, low level flushing WC, tiled walls and flooring, opaque double glazed window to flank, airing cupboard.
REAR GARDEN:
As previously mentioned, the property benefits from a beautiful rear garden which benefits from backing open farmland, commencing with a crazy paved patio which leads to the lawn with mature shrubs and trees to borders, garden path, greenhouse, two garden sheds, outside tap, gate leading to open farmland.
FRONT GARDEN:
Crazy paved driveway providing off-road parking for multiple vehicles, flower bed with mature shrubs, outside tap, wrought iron side gate leading to the rear garden, garage with up and over door, power and light..
